Every room at Whitehall Dairy
Five bedrooms, a kitchen and dining area with a table for ten, a lounge with a valley view, and a garden with a hot tub.
The bedrooms
Five bedrooms, each with its own character. Three are en-suite, and Peacock and Bridge share the shower room on the landing. Wondering who sleeps where? See the floor plan.
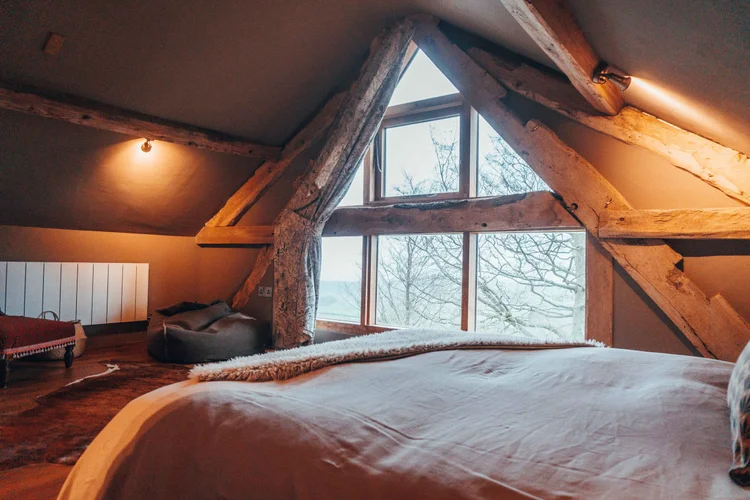
Hayloft bedroom
King bed · en-suite · first floor
Probably the cosiest of the rooms, tucked into the roof with a full-height window facing north across to the Berwyn Mountains, which you can admire from the bed.
See the hayloft bedroom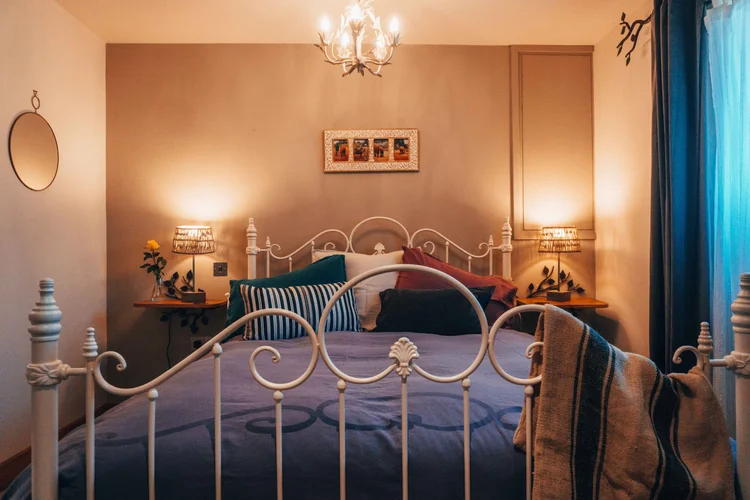
Accessible bedroom
King bed · wet room · ground floor, step-free
Step-free access all the way from the driveway, a wet room, underfloor heating and a spacious wardrobe. A great room for granny and grandad.
See the accessible bedroom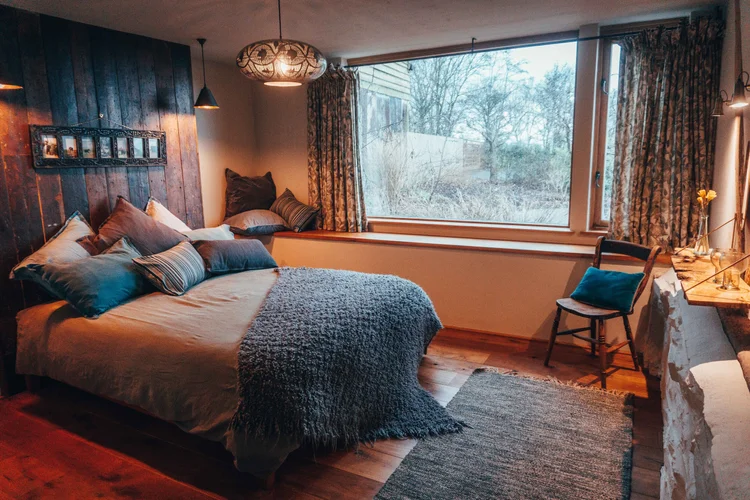
Wild grasses bedroom
King bed · en-suite with bath · split level
Named for the planting outside the large picture window. Sit on the window seat and look over the grasses to the view of north and west Wales. The headboard is made from reclaimed floorboards.
See the wild grasses bedroom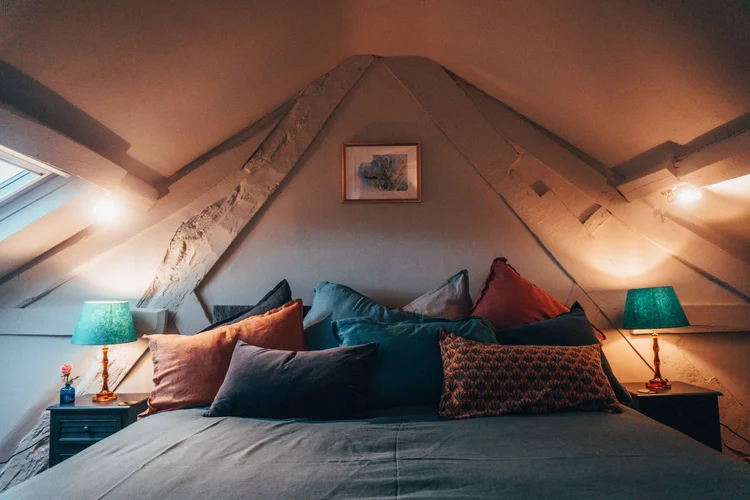
Peacock bedroom
Super king, or two singles · first floor
Named for the small model peacock that sits in the room. Tucked into the roof at the south end of the Dairy, just off the landing, and shares the landing shower room with the Bridge bedroom.
See the peacock bedroom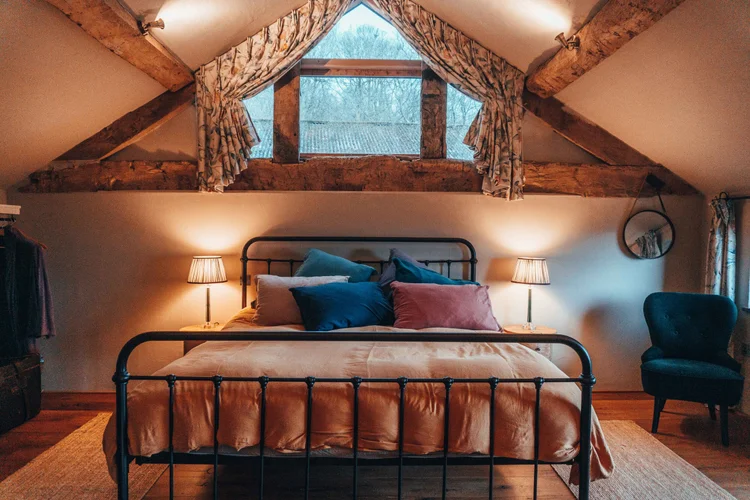
Bridge bedroom
Super king · writing table · first floor
To get here you go over the bridge, almost to a third storey, out of the way of everything. There is a writing table and a dressing table, and more great views over the garden.
See the bridge bedroomLiving spaces and garden
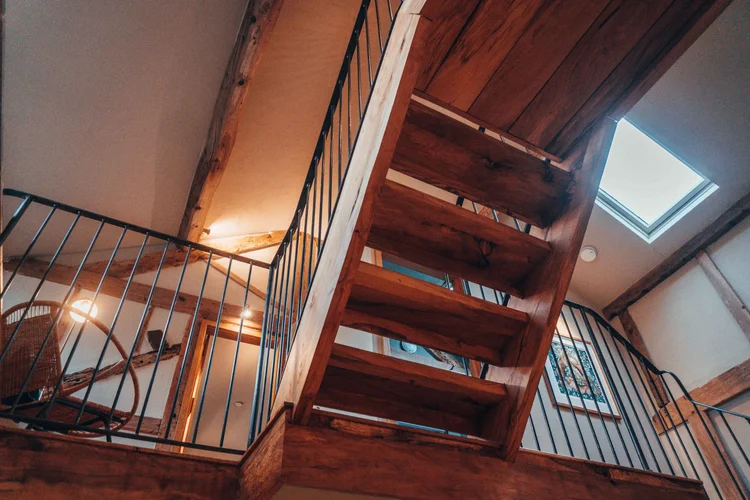
Entrance hall
Beech staircase · utility room
The hall is dominated by the staircase we made from a 378-year-old beech tree that died. It spirals up to a landing with a shower room and two bedrooms. Downstairs there is a utility room and toilet, with a washing machine and sink for muddy boots.
See the entrance hall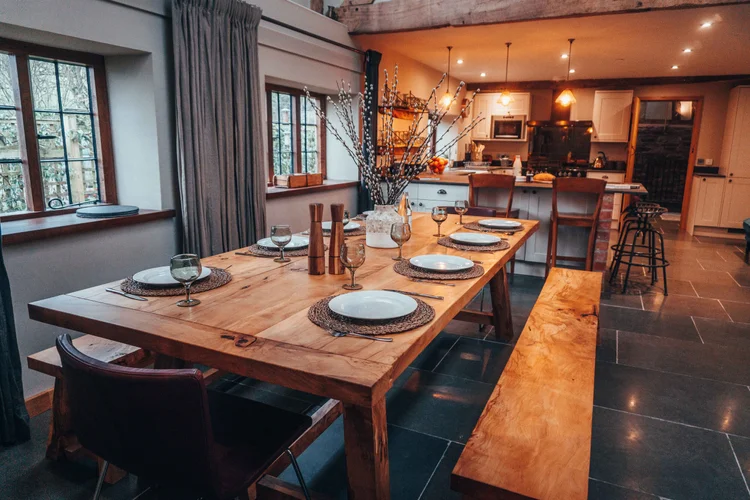
Kitchen and dining
Table for ten · double height
We opened up part of the barn so the dining area is double height, with a slice of glass through the roof bringing in daylight and sunsets. The table seats ten for dinner or games, with a seating area around the fire and a large bar between the kitchen and dining area.
See the kitchen and dining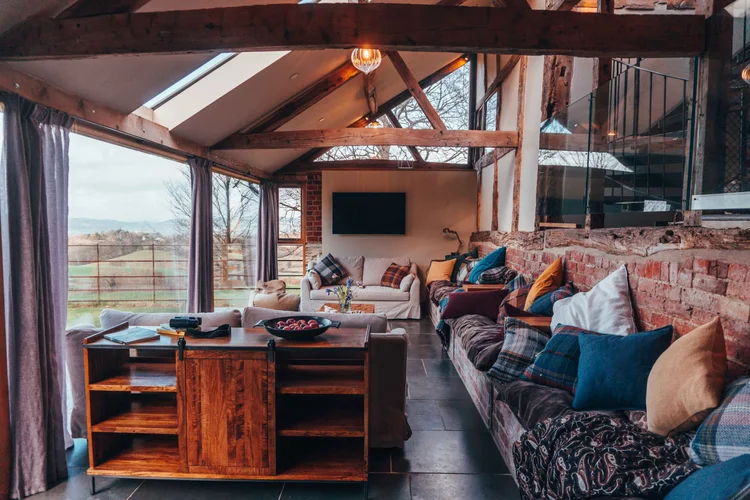
Lounge
The old feed trough
The lounge was the feeding area where the cattle once came in to be fed. The feed trough is now a long seating area filled with cushions and strategically placed gin tables, with folding doors onto the lower patio.
See the lounge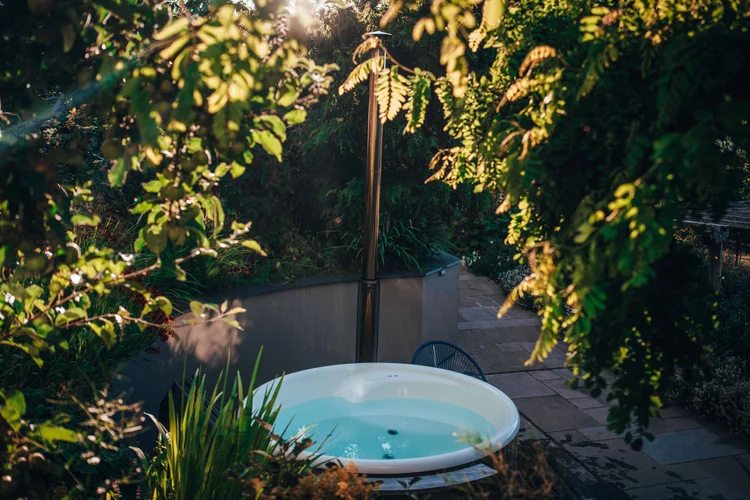
Outside
Hot tub · fire pit · barbecue
A two-level patio and garden with mature trees. The hot tub is on the top level with views across north west Wales, and the lower level has a barbecue and a grass area for badminton. With the gate shut, the garden is dog-proof.
See the gardenReady to book?
Sleeps 10, minimum stay 2 nights, up to 2 dogs at no extra charge.
Check availability and book